Inspection details
- Wednesday18November
- Photos
- Floorplan
- Description
- Ask a question
- Location
- Next Steps
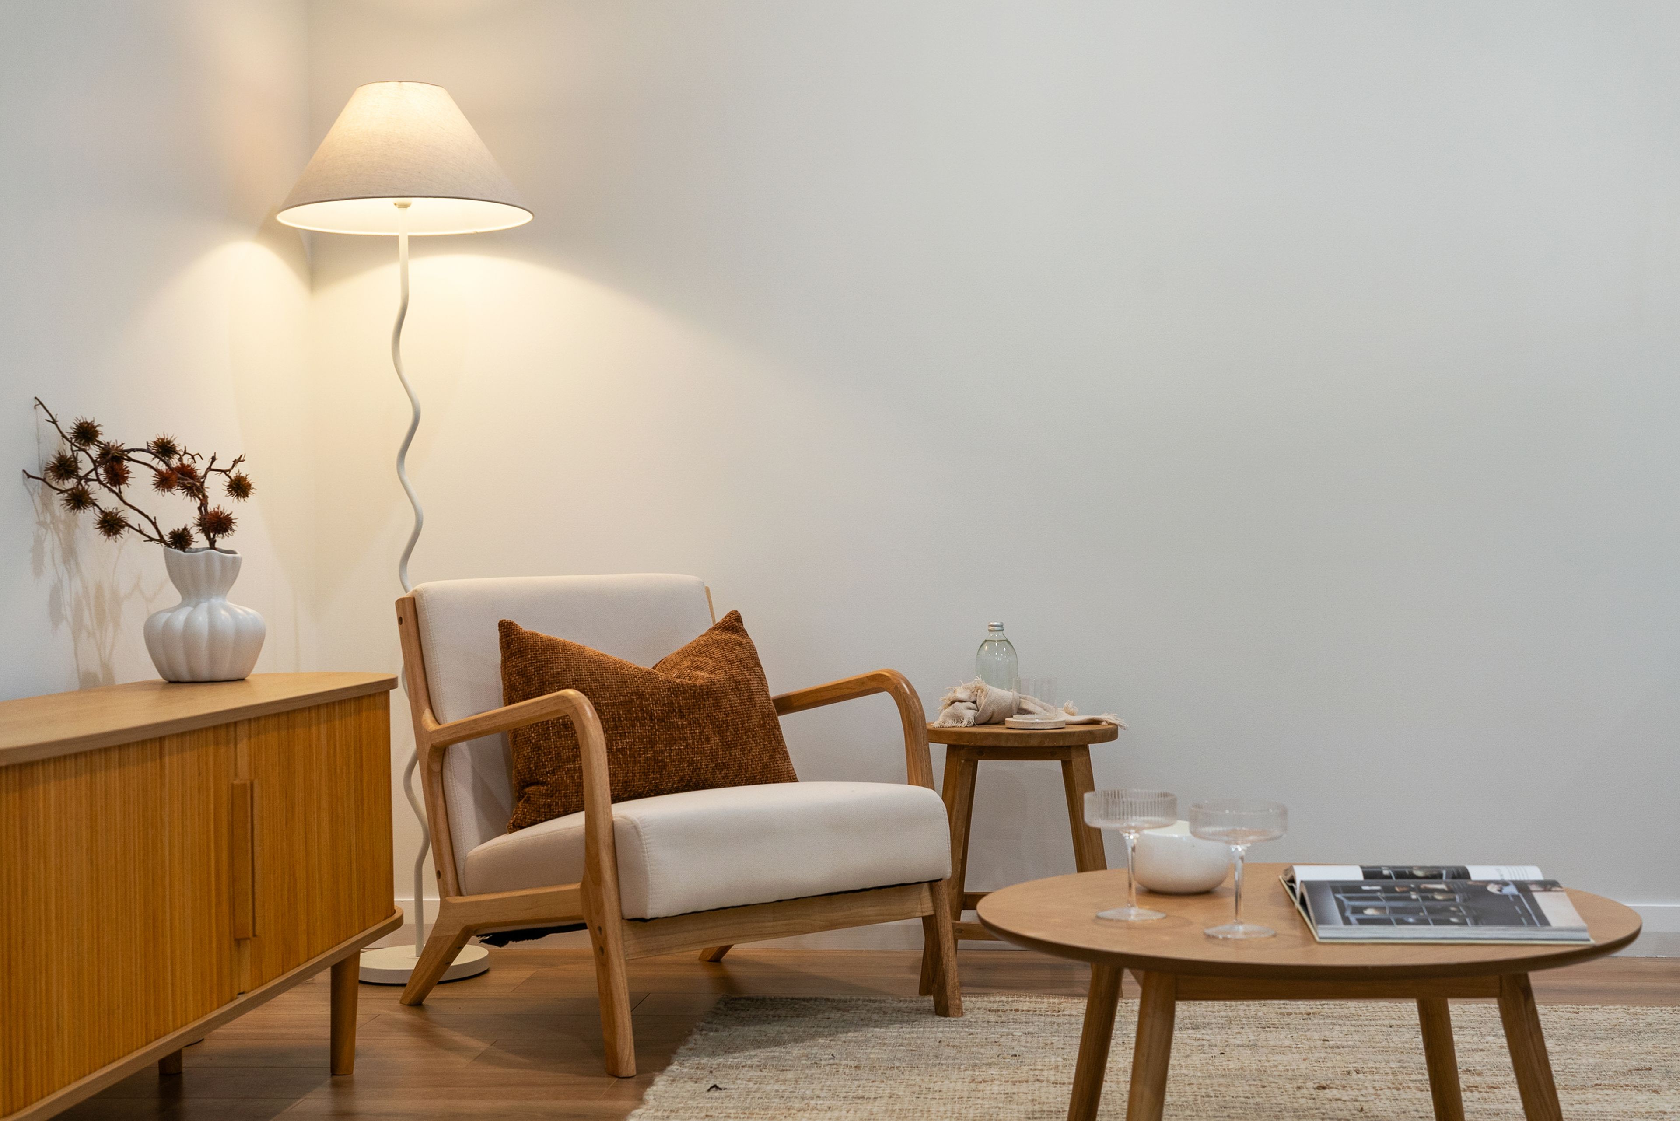
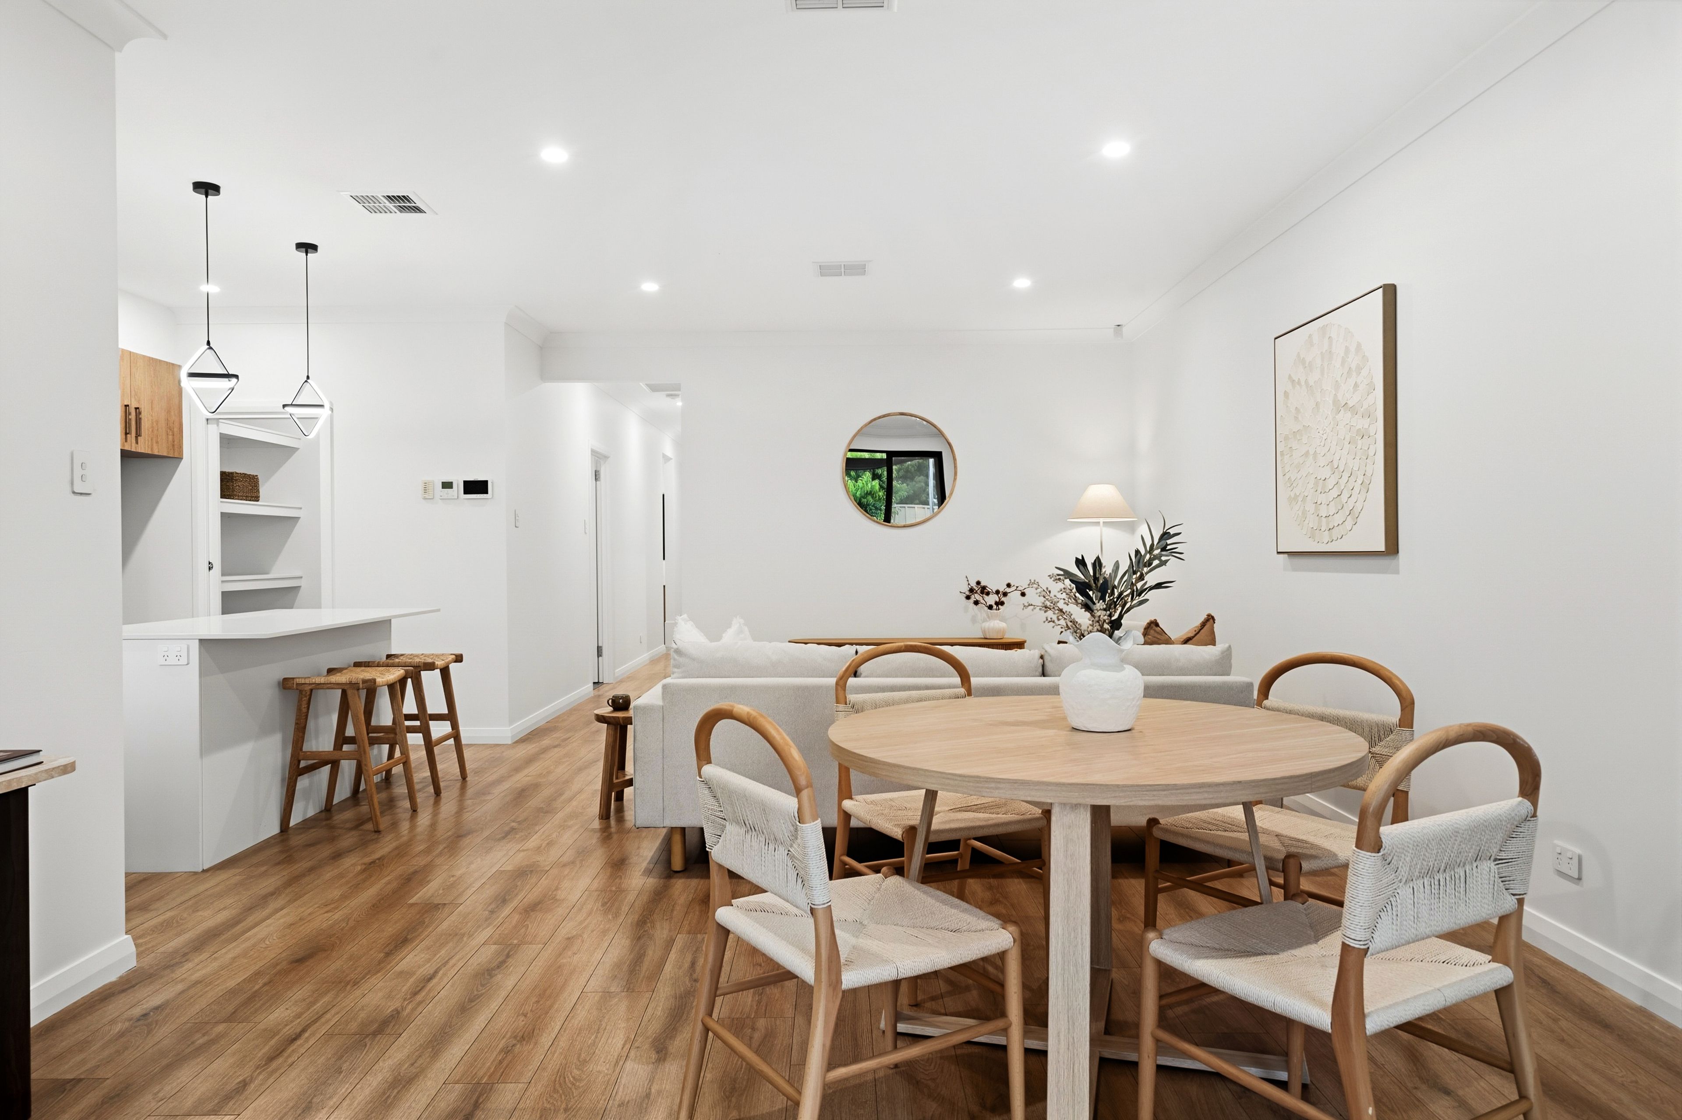
House for Sale in Seacombe Gardens
Simple Pleasures, Stylish Surroundings
- 3 Beds
- 2 Baths
- 1 Car
Next Steps:
Talk to a mortgage brokerMorning coffee in the courtyard, relaxed evenings at home and weekends spent enjoying the backyard. This inviting Seacombe Gardens home brings together contemporary style and easy single-level living, with thoughtfully designed spaces for both connection and quiet moments.
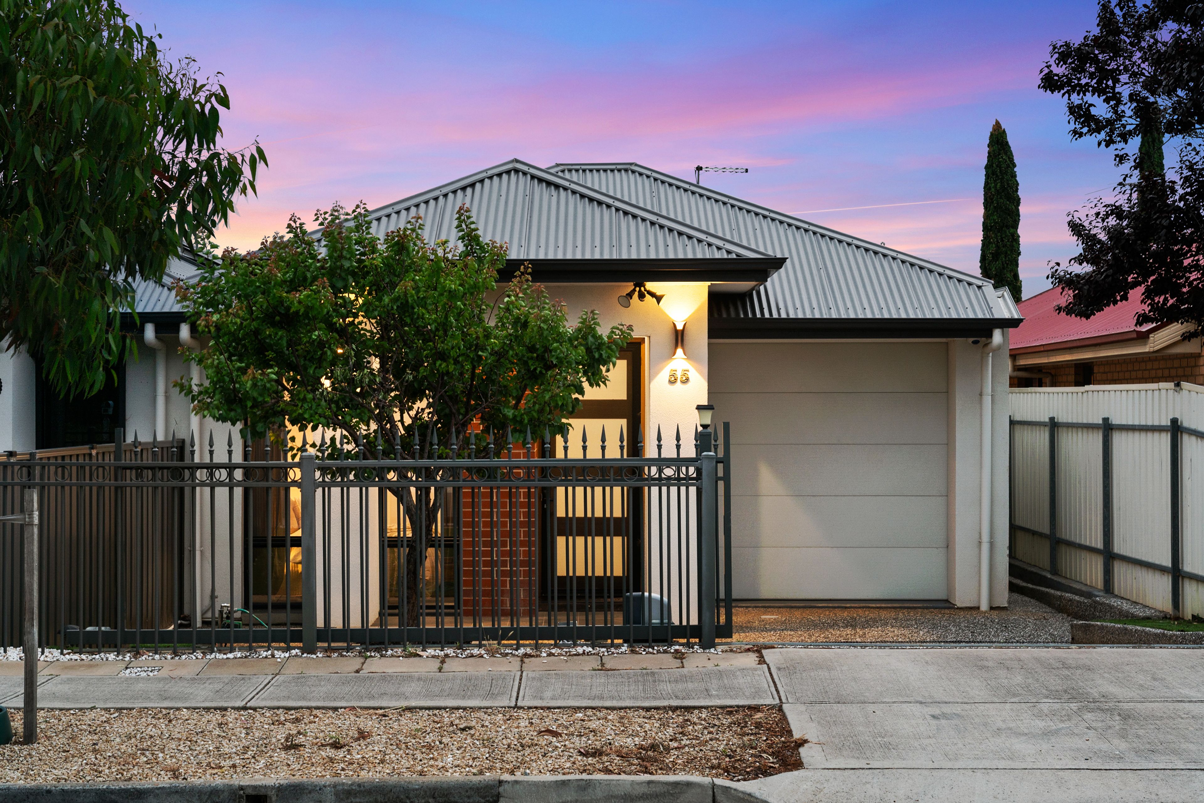
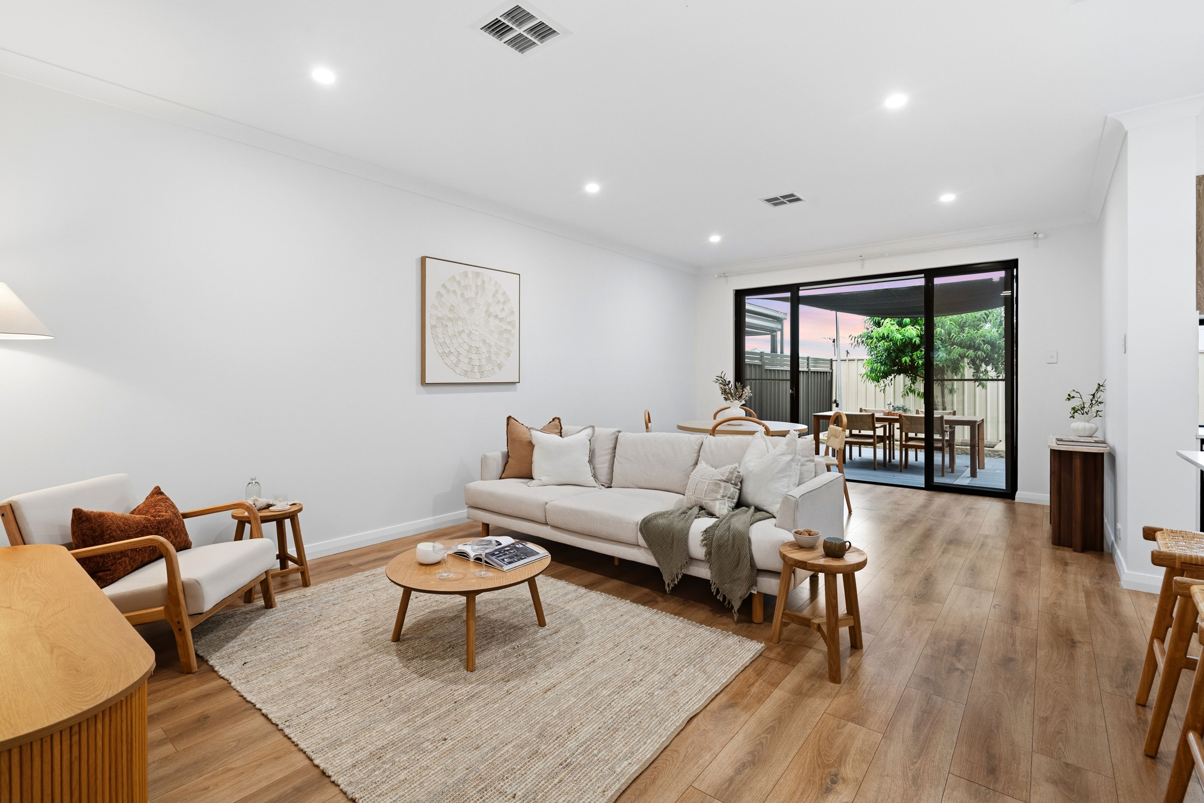
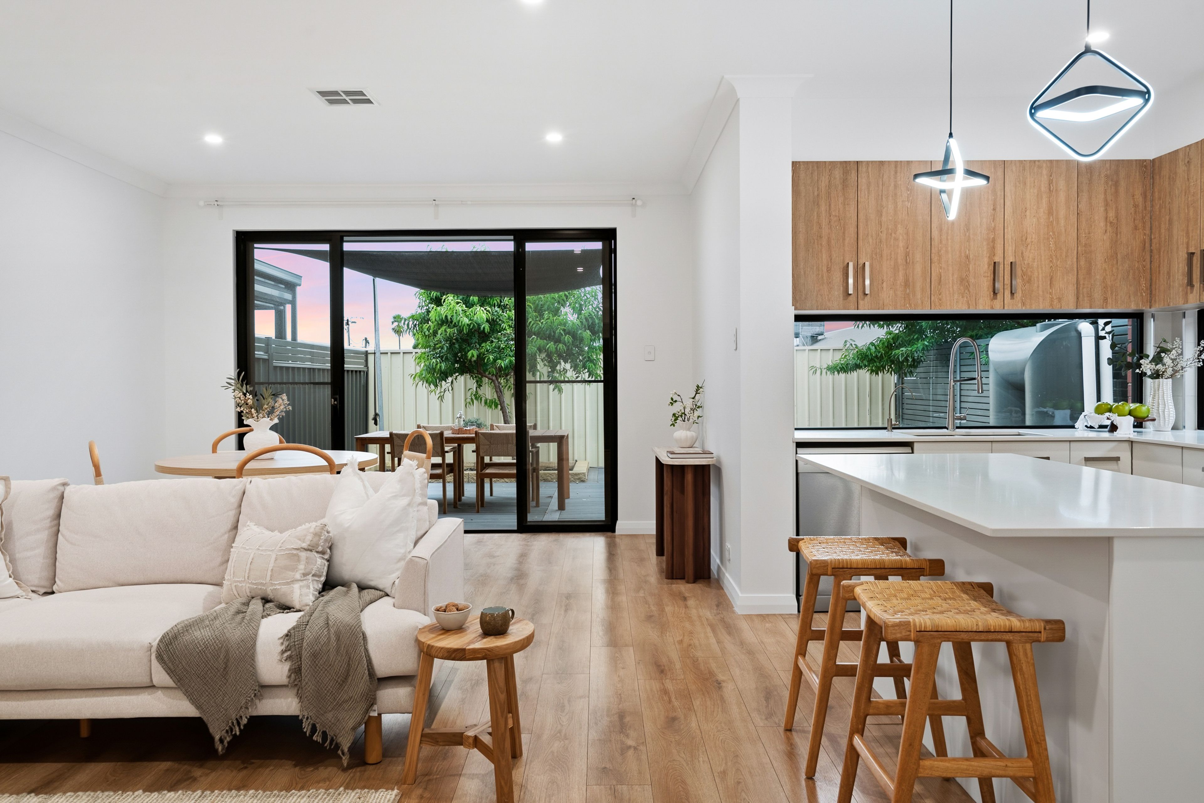
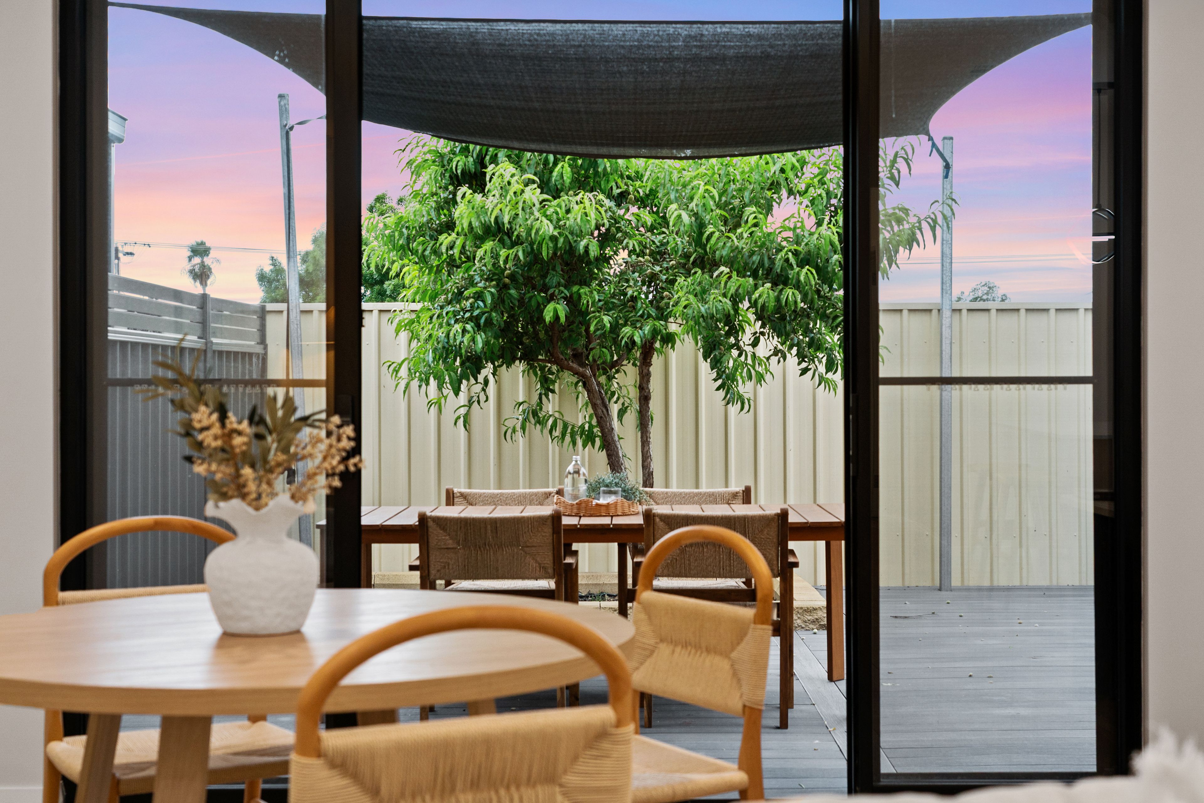
Beyond its modern facade, warm timber-look flooring sets the tone, leading into a light-filled open-plan living and dining area. Large windows draw in natural light, while sliding doors create an effortless connection to the outdoors.
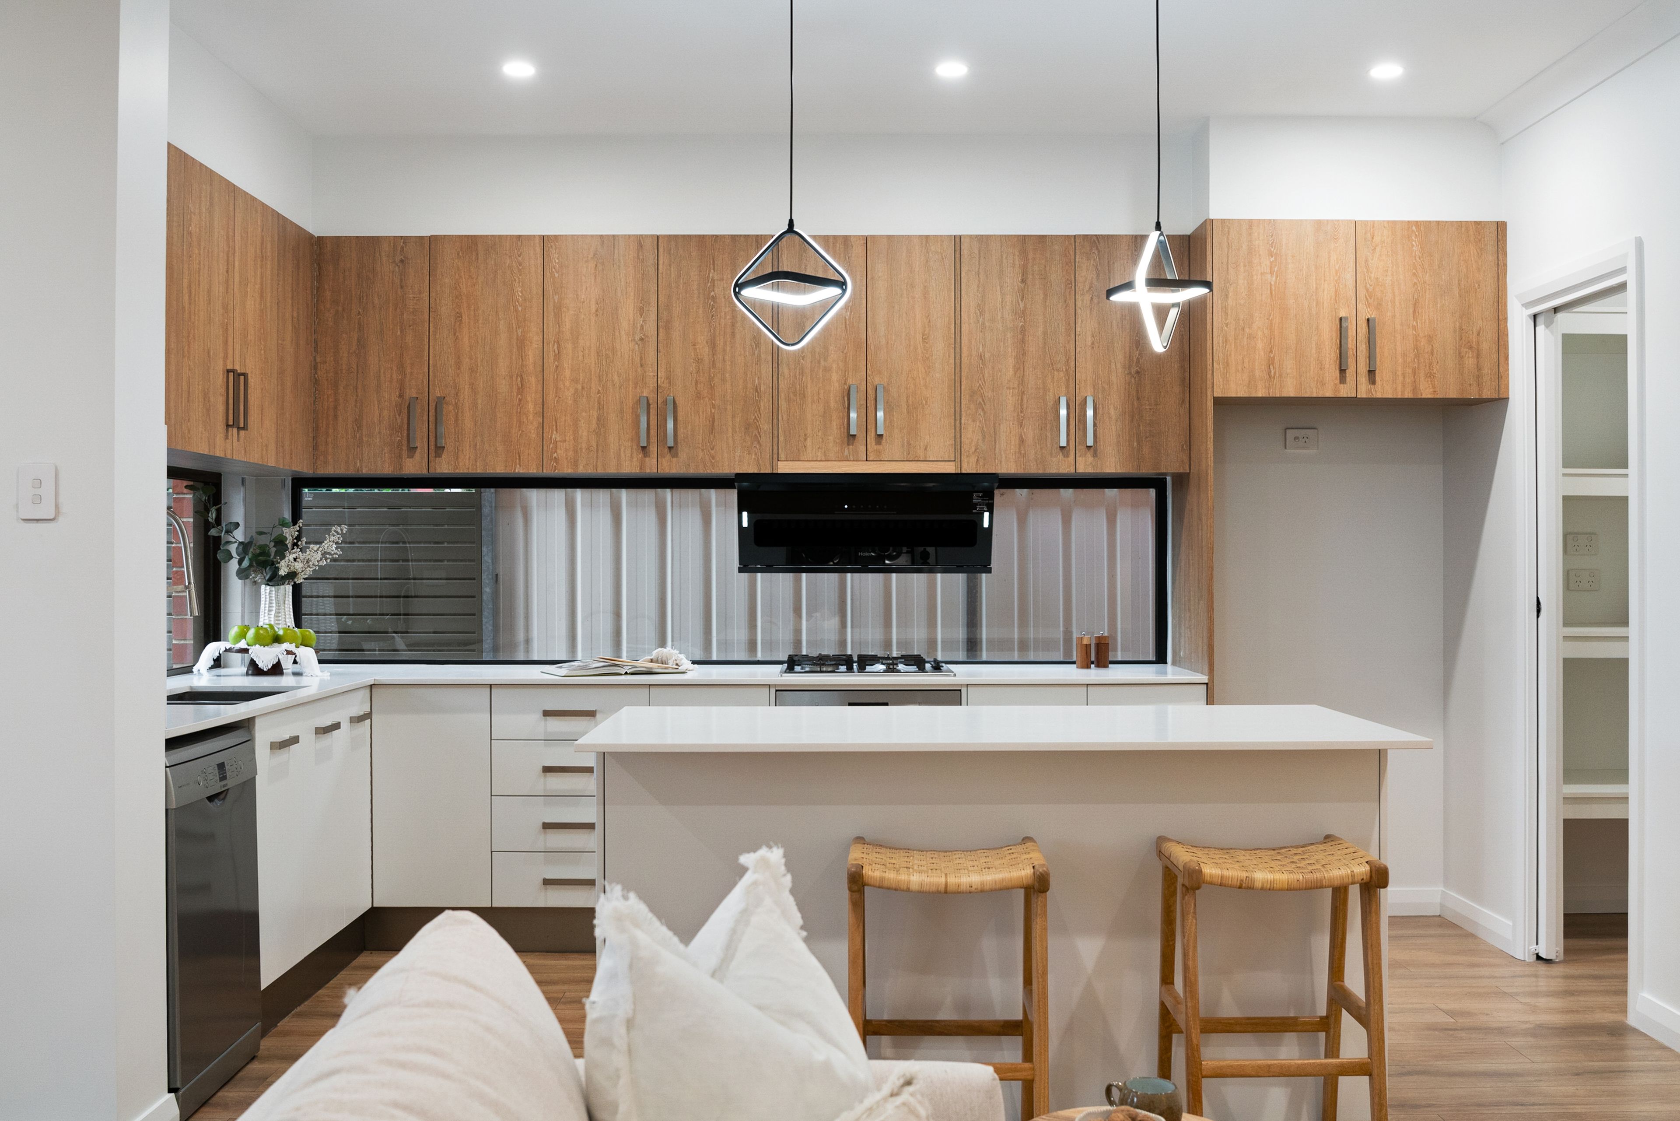
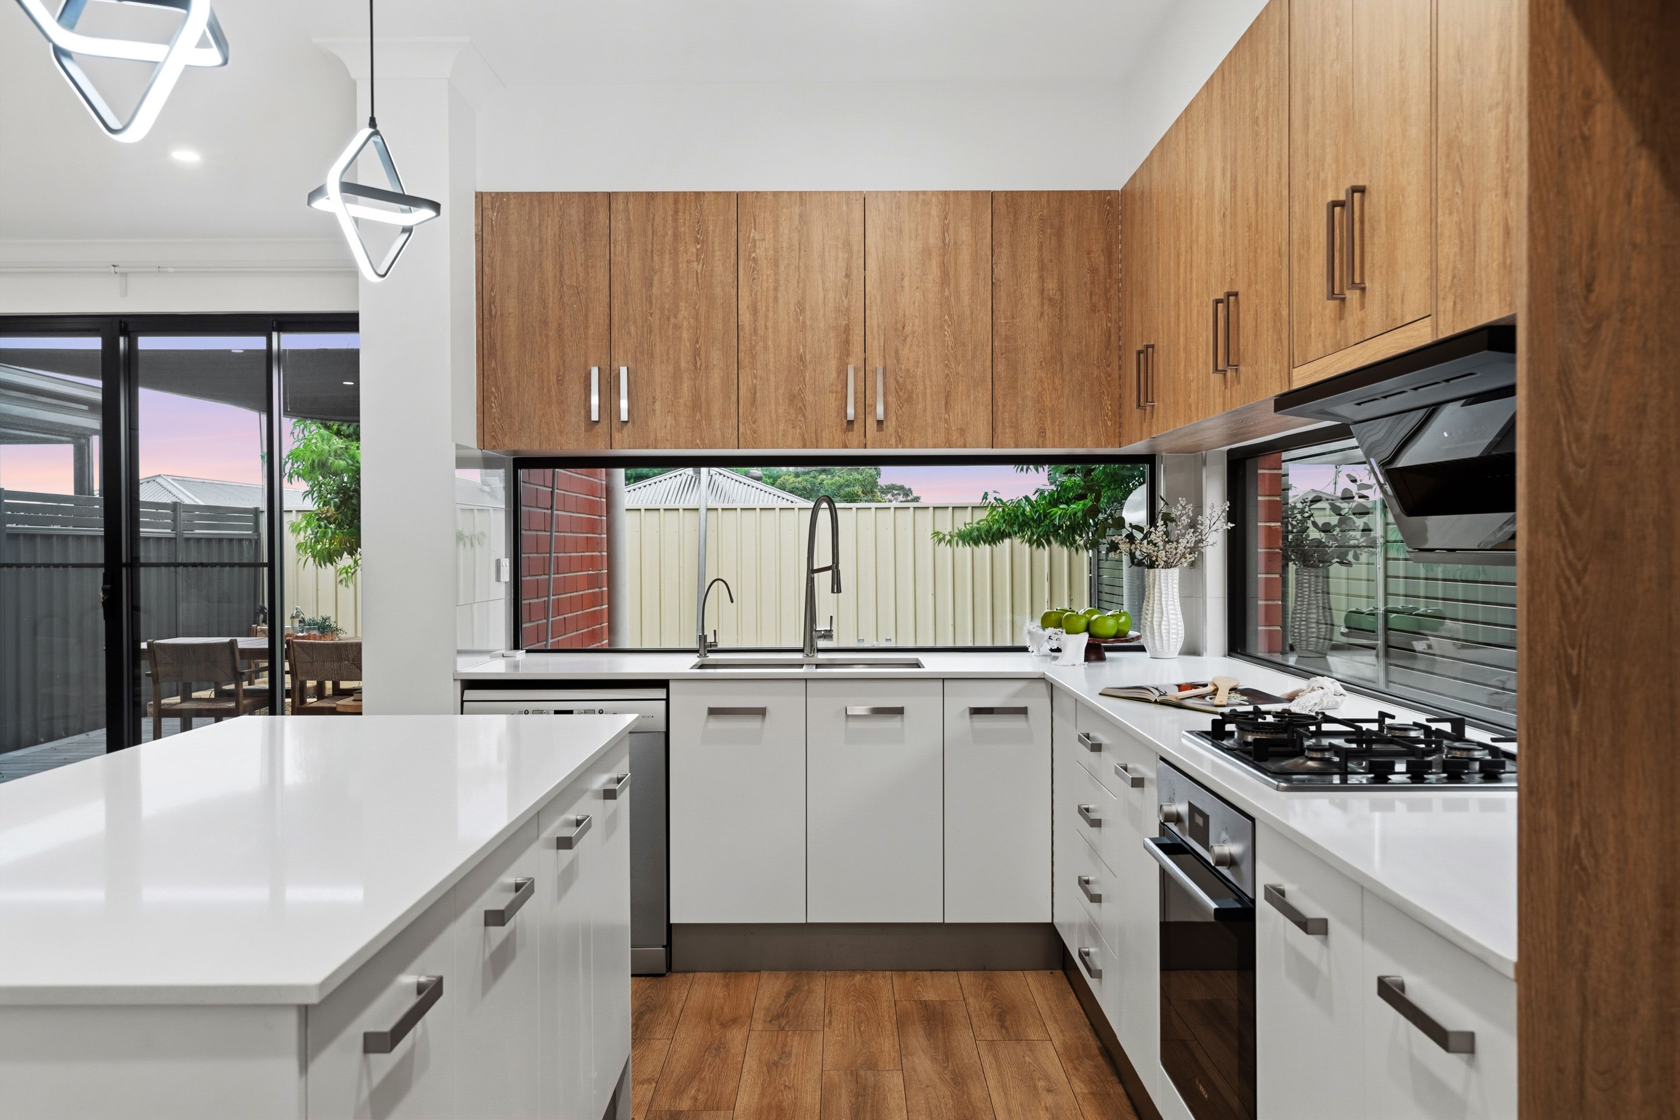
At the heart of the home, the kitchen feels both stylish and practical, with crisp white cabinetry, timber-look accents and a generous island breakfast bar that naturally brings everyone together. Whether it's a quick breakfast or a long conversation over dinner, it's a space made to be enjoyed.
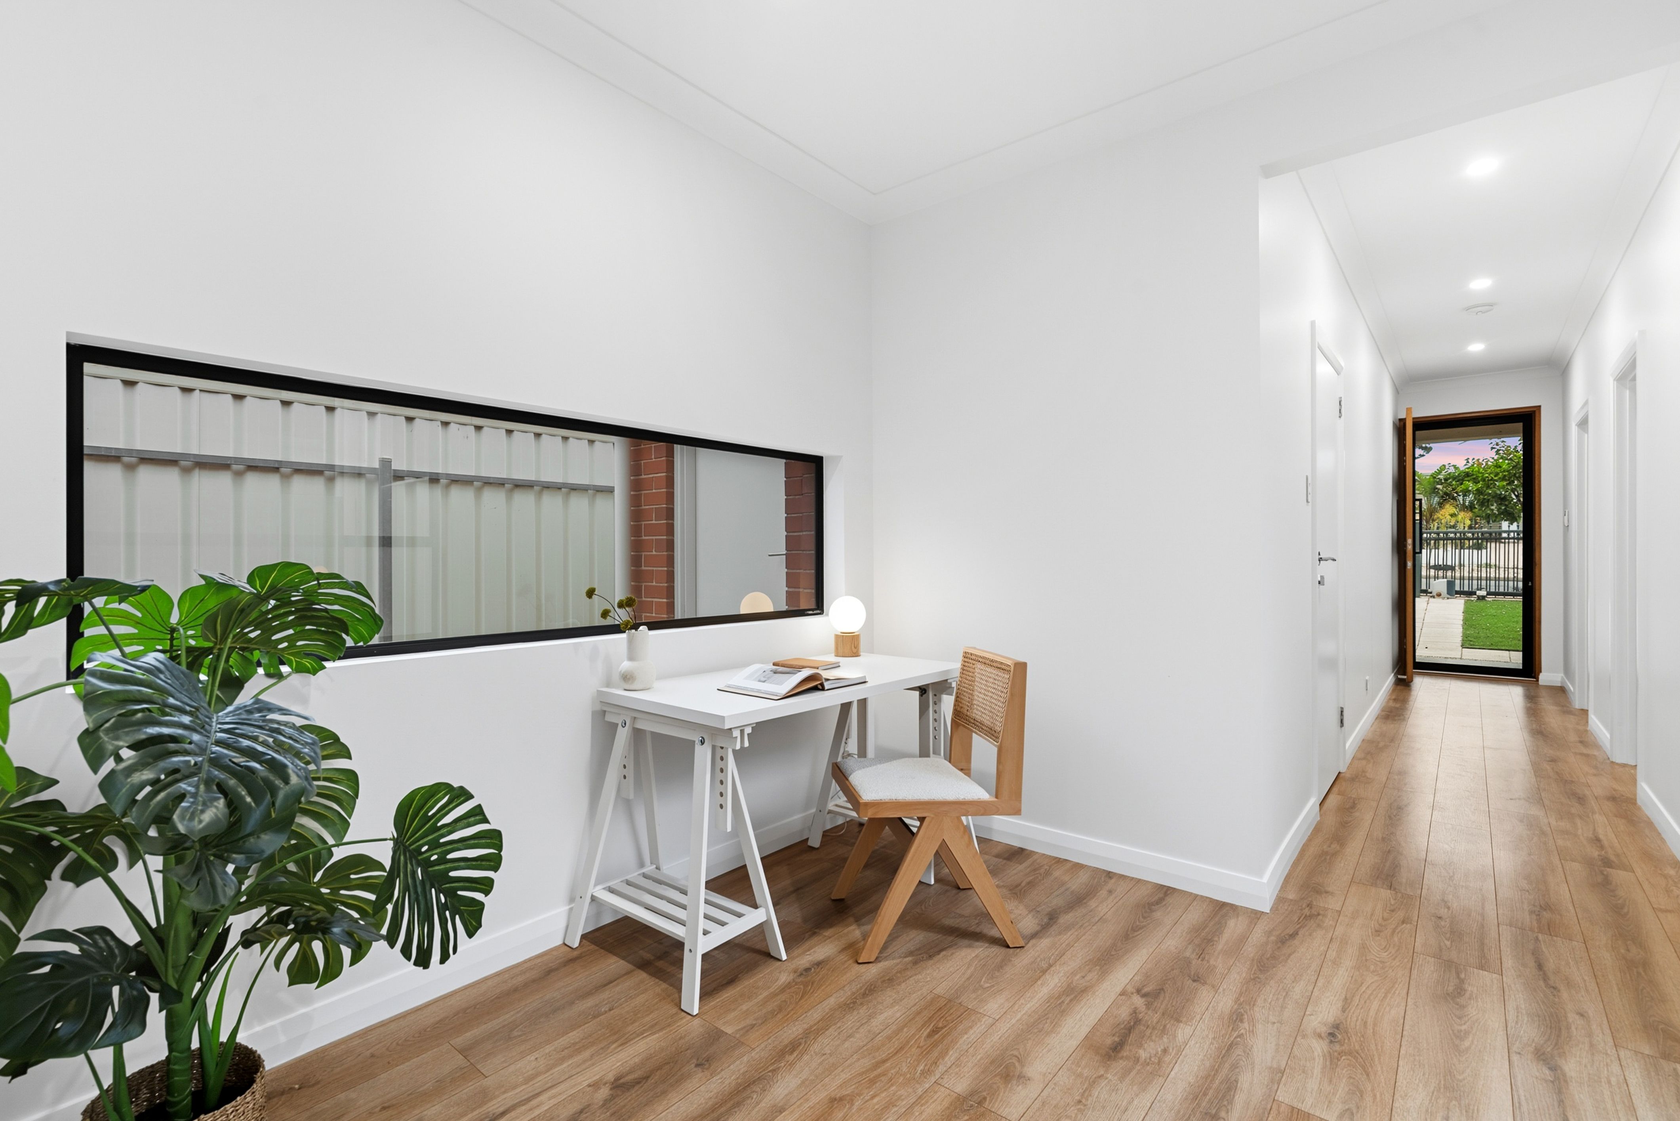
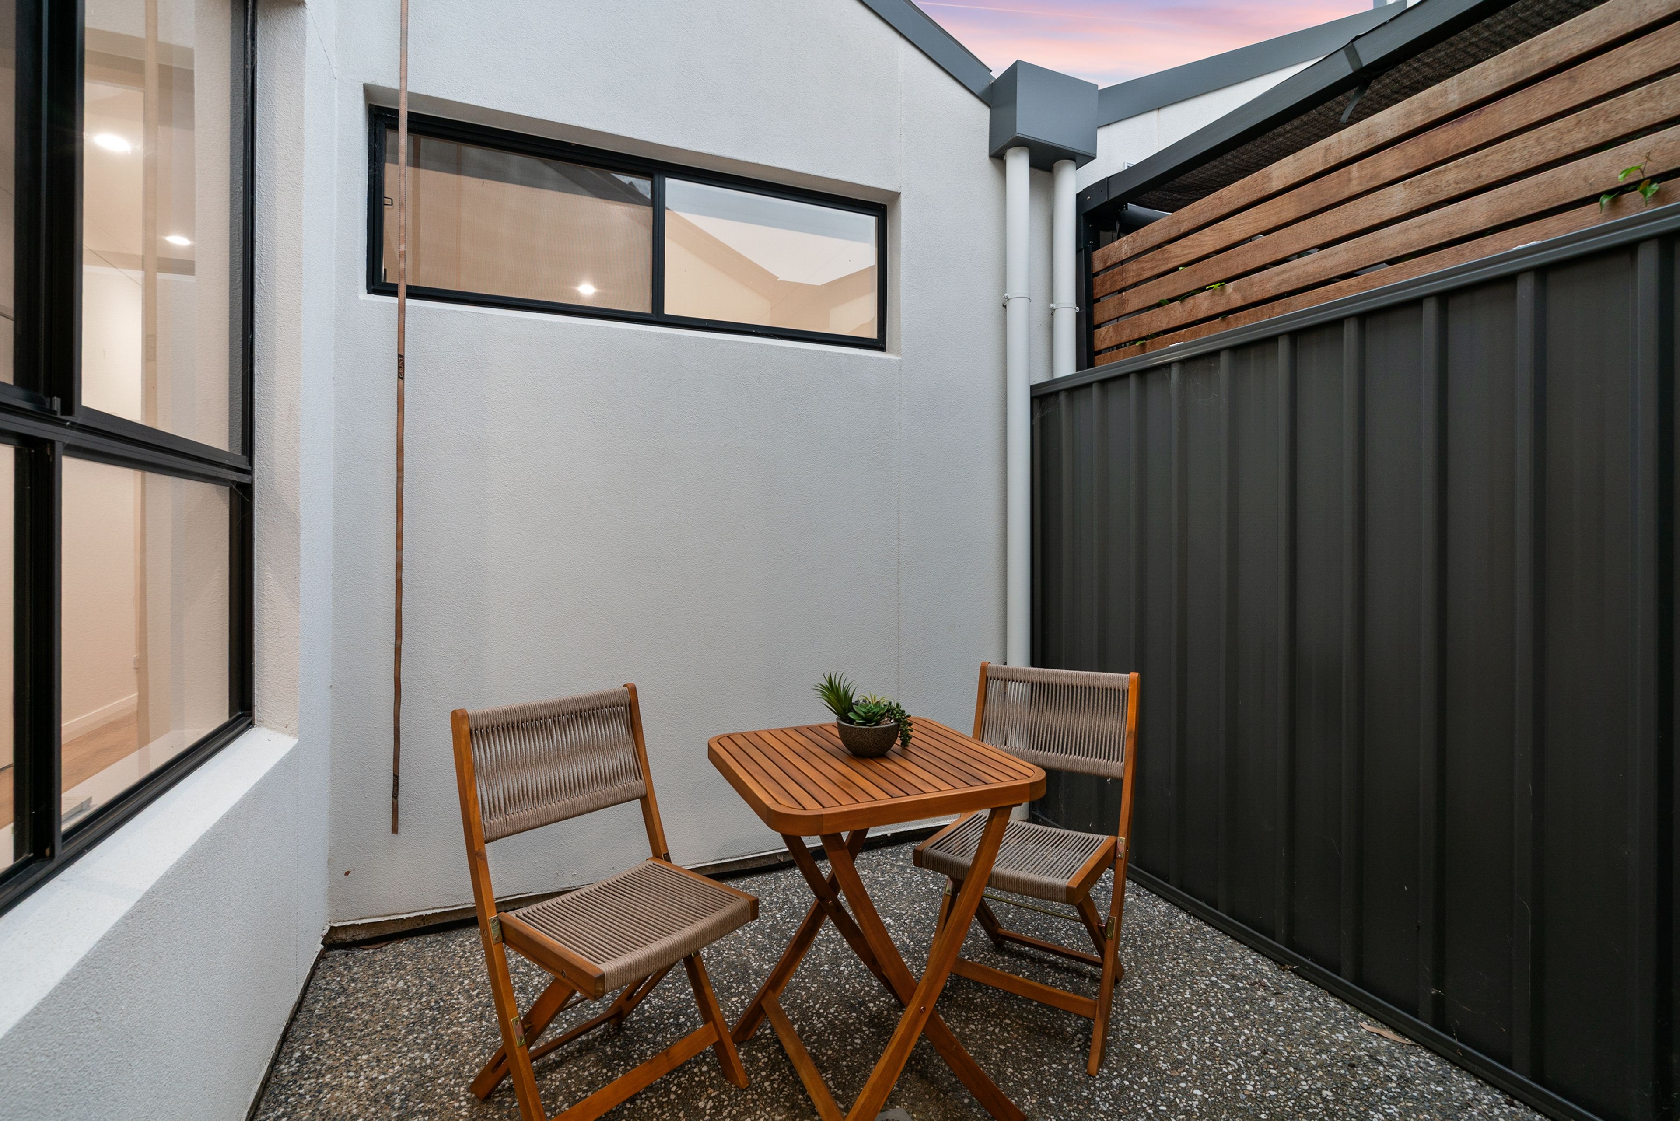
For a change of pace, the separate sitting room offers a quiet retreat, with the adjoining courtyard creating a lovely little escape in the middle of the home. It's an ideal spot to slow down, settle in with a book or enjoy that morning coffee.
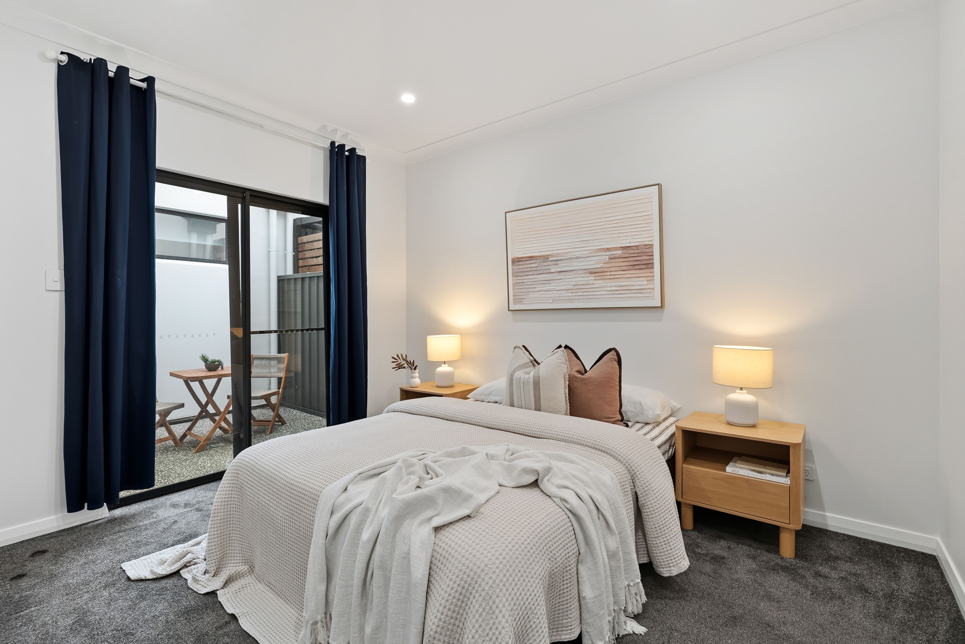
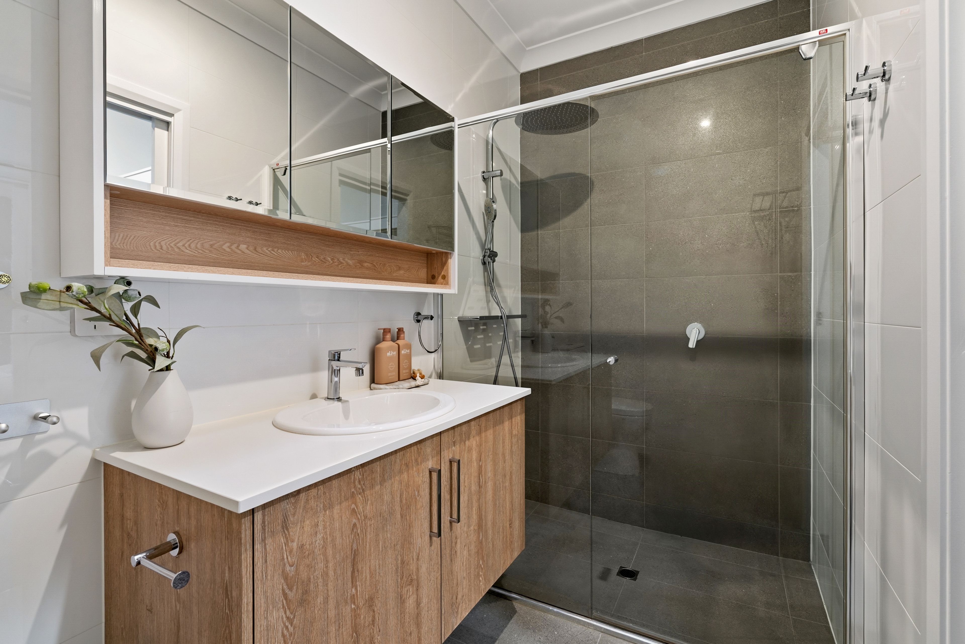
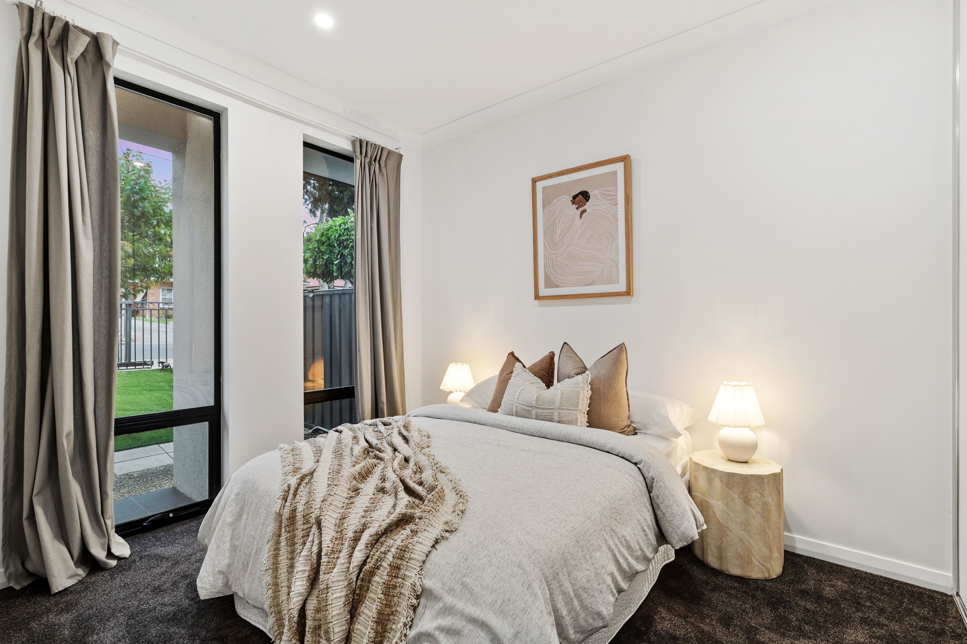
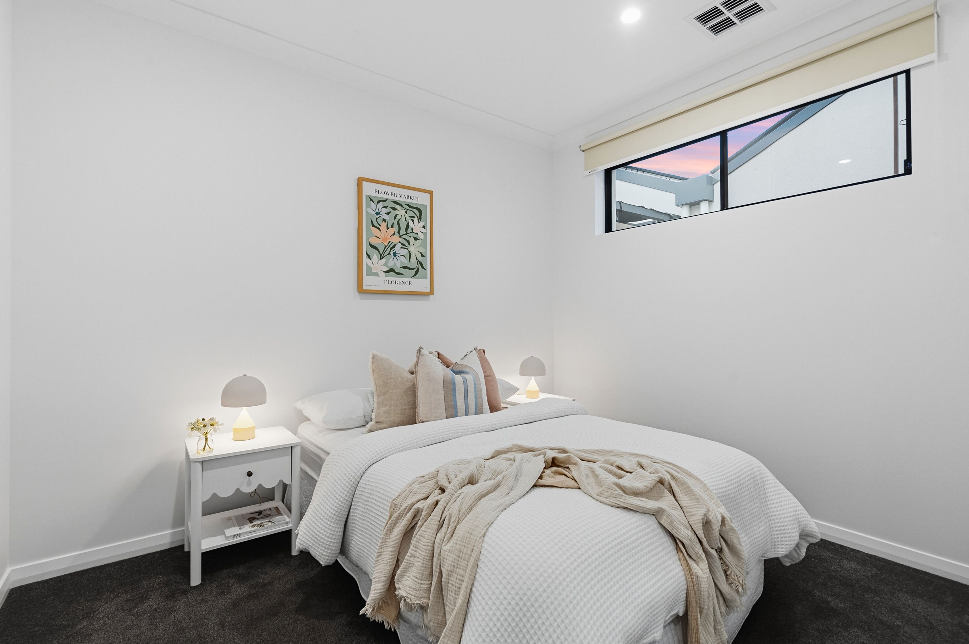
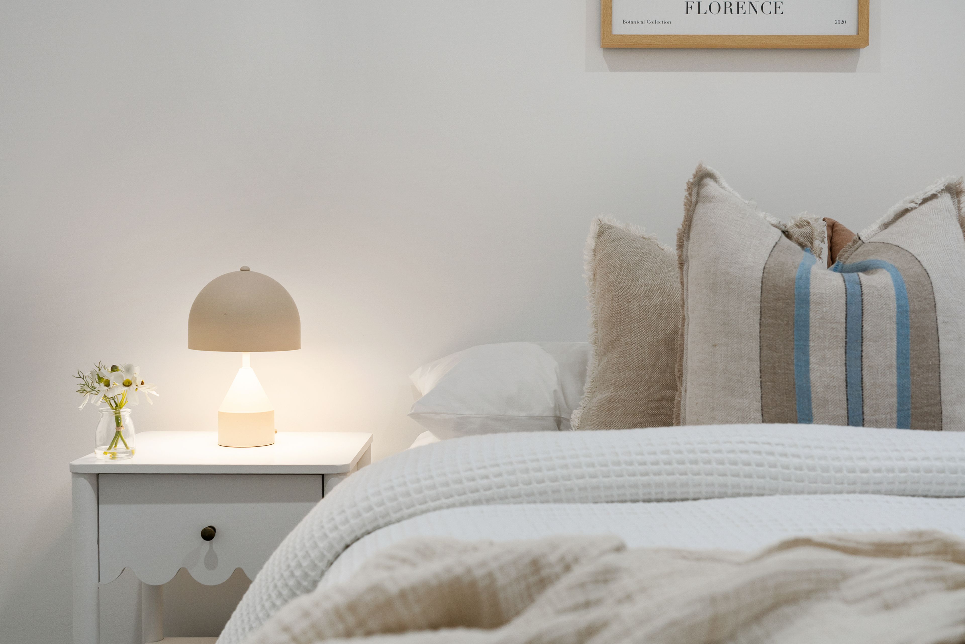
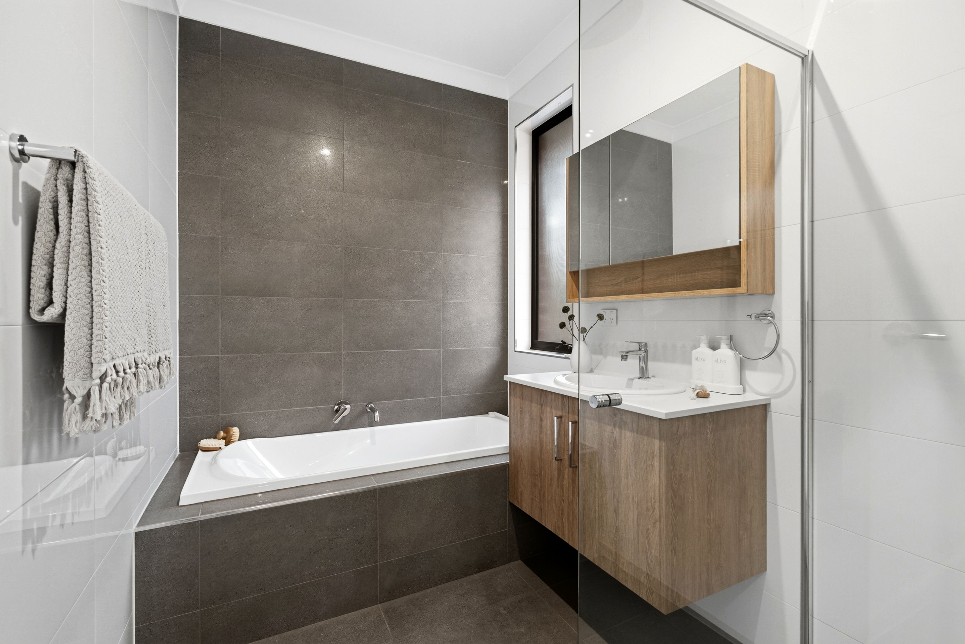
The accommodation is equally inviting, with three comfortable bedrooms providing room for everyone to unwind. The main bedroom enjoys its own courtyard access, walk-in robe and ensuite, while the remaining bedrooms are serviced by a well-appointed central bathroom.
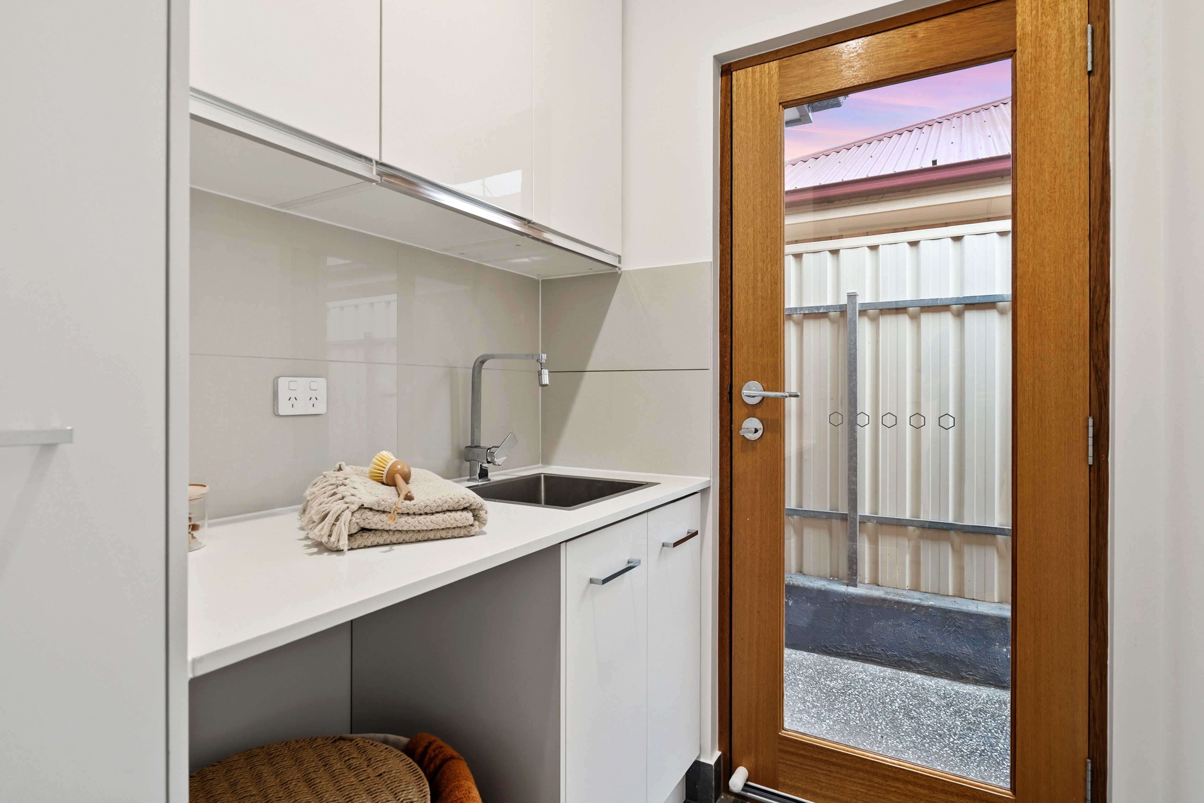
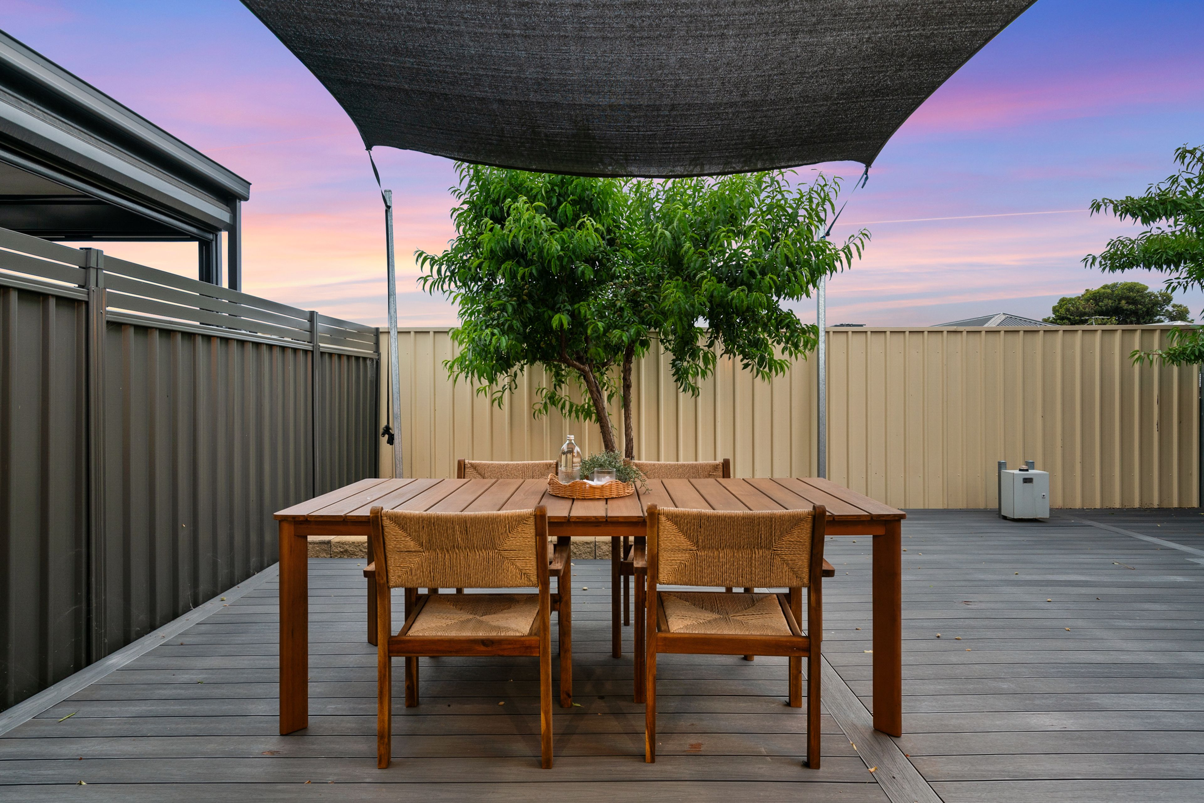
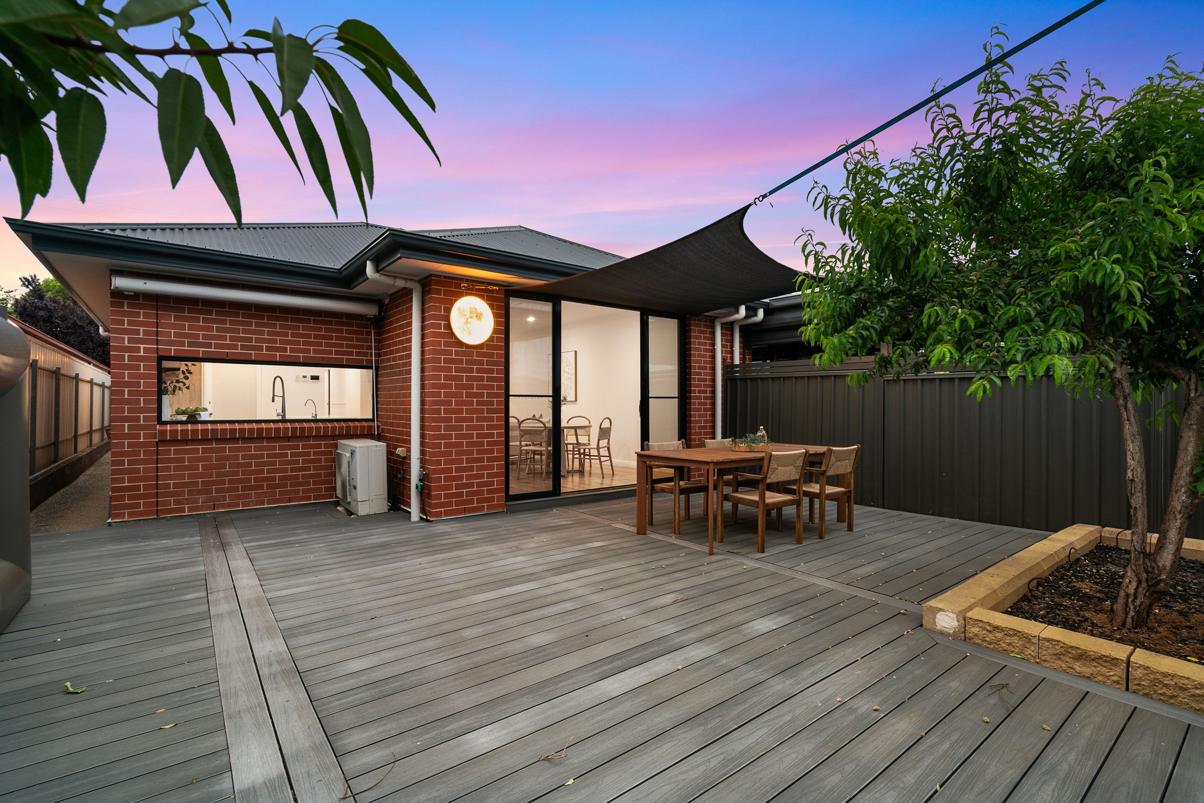
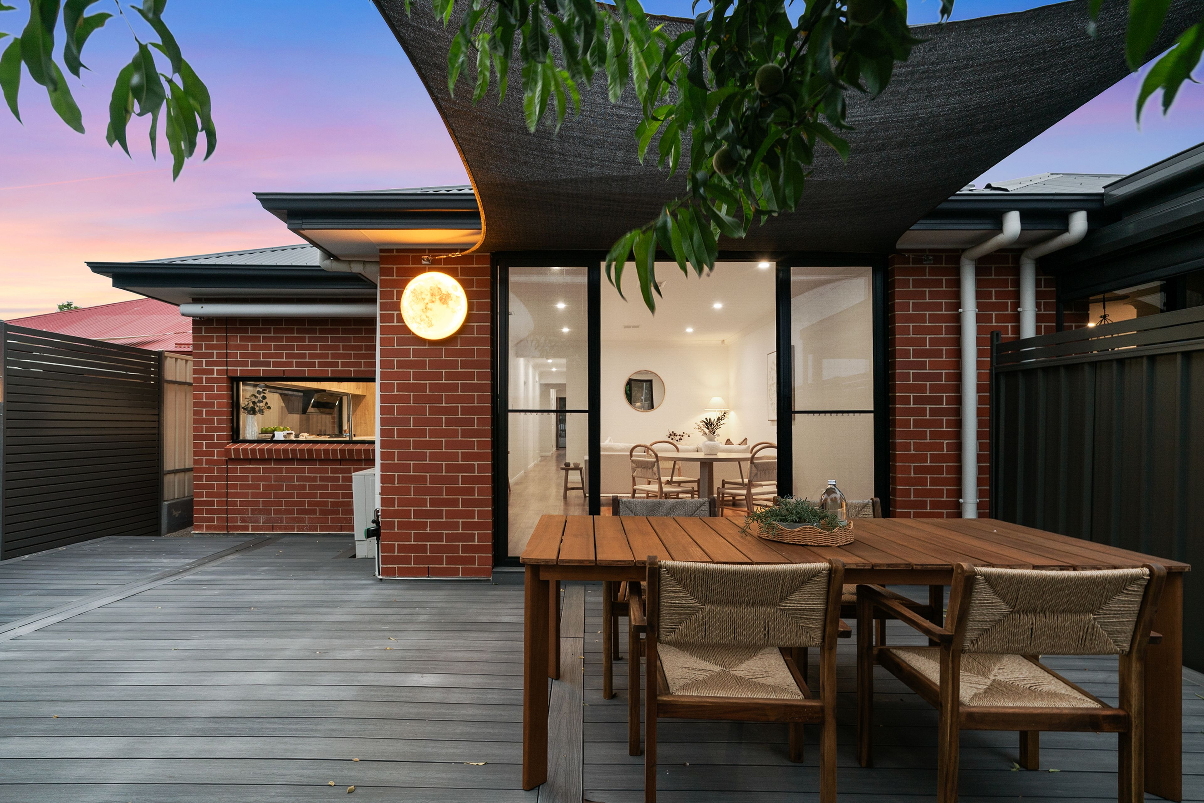
Outside, the backyard offers just the right balance, giving you space to entertain under the shade sail, relax or simply enjoy a little fresh air without the upkeep taking over your weekends. A separate laundry, handy storage and internal garage access complete the home's practical appeal.
With local schools, shopping and recreation all within easy reach, this is a location that makes everyday living feel effortless. From nearby Darlington Primary School and Stella Maris Parish School to the shopping and entertainment at Westfield Marion and the SA Aquatic and Leisure Centre, everything you need is close to home.
More reasons to love this home:
- Torrens title
- Thoughtful single level floor plan
- Three carpeted bedrooms
- Main bedroom with courtyard access, walk in robe and ensuite
- Built in robes to bedrooms two and three
- Main bathroom with separate bath and shower
- Open plan kitchen, living and dining
- Kitchen island with breakfast bar and pendant lighting
- Gas cooktop and walk in pantry
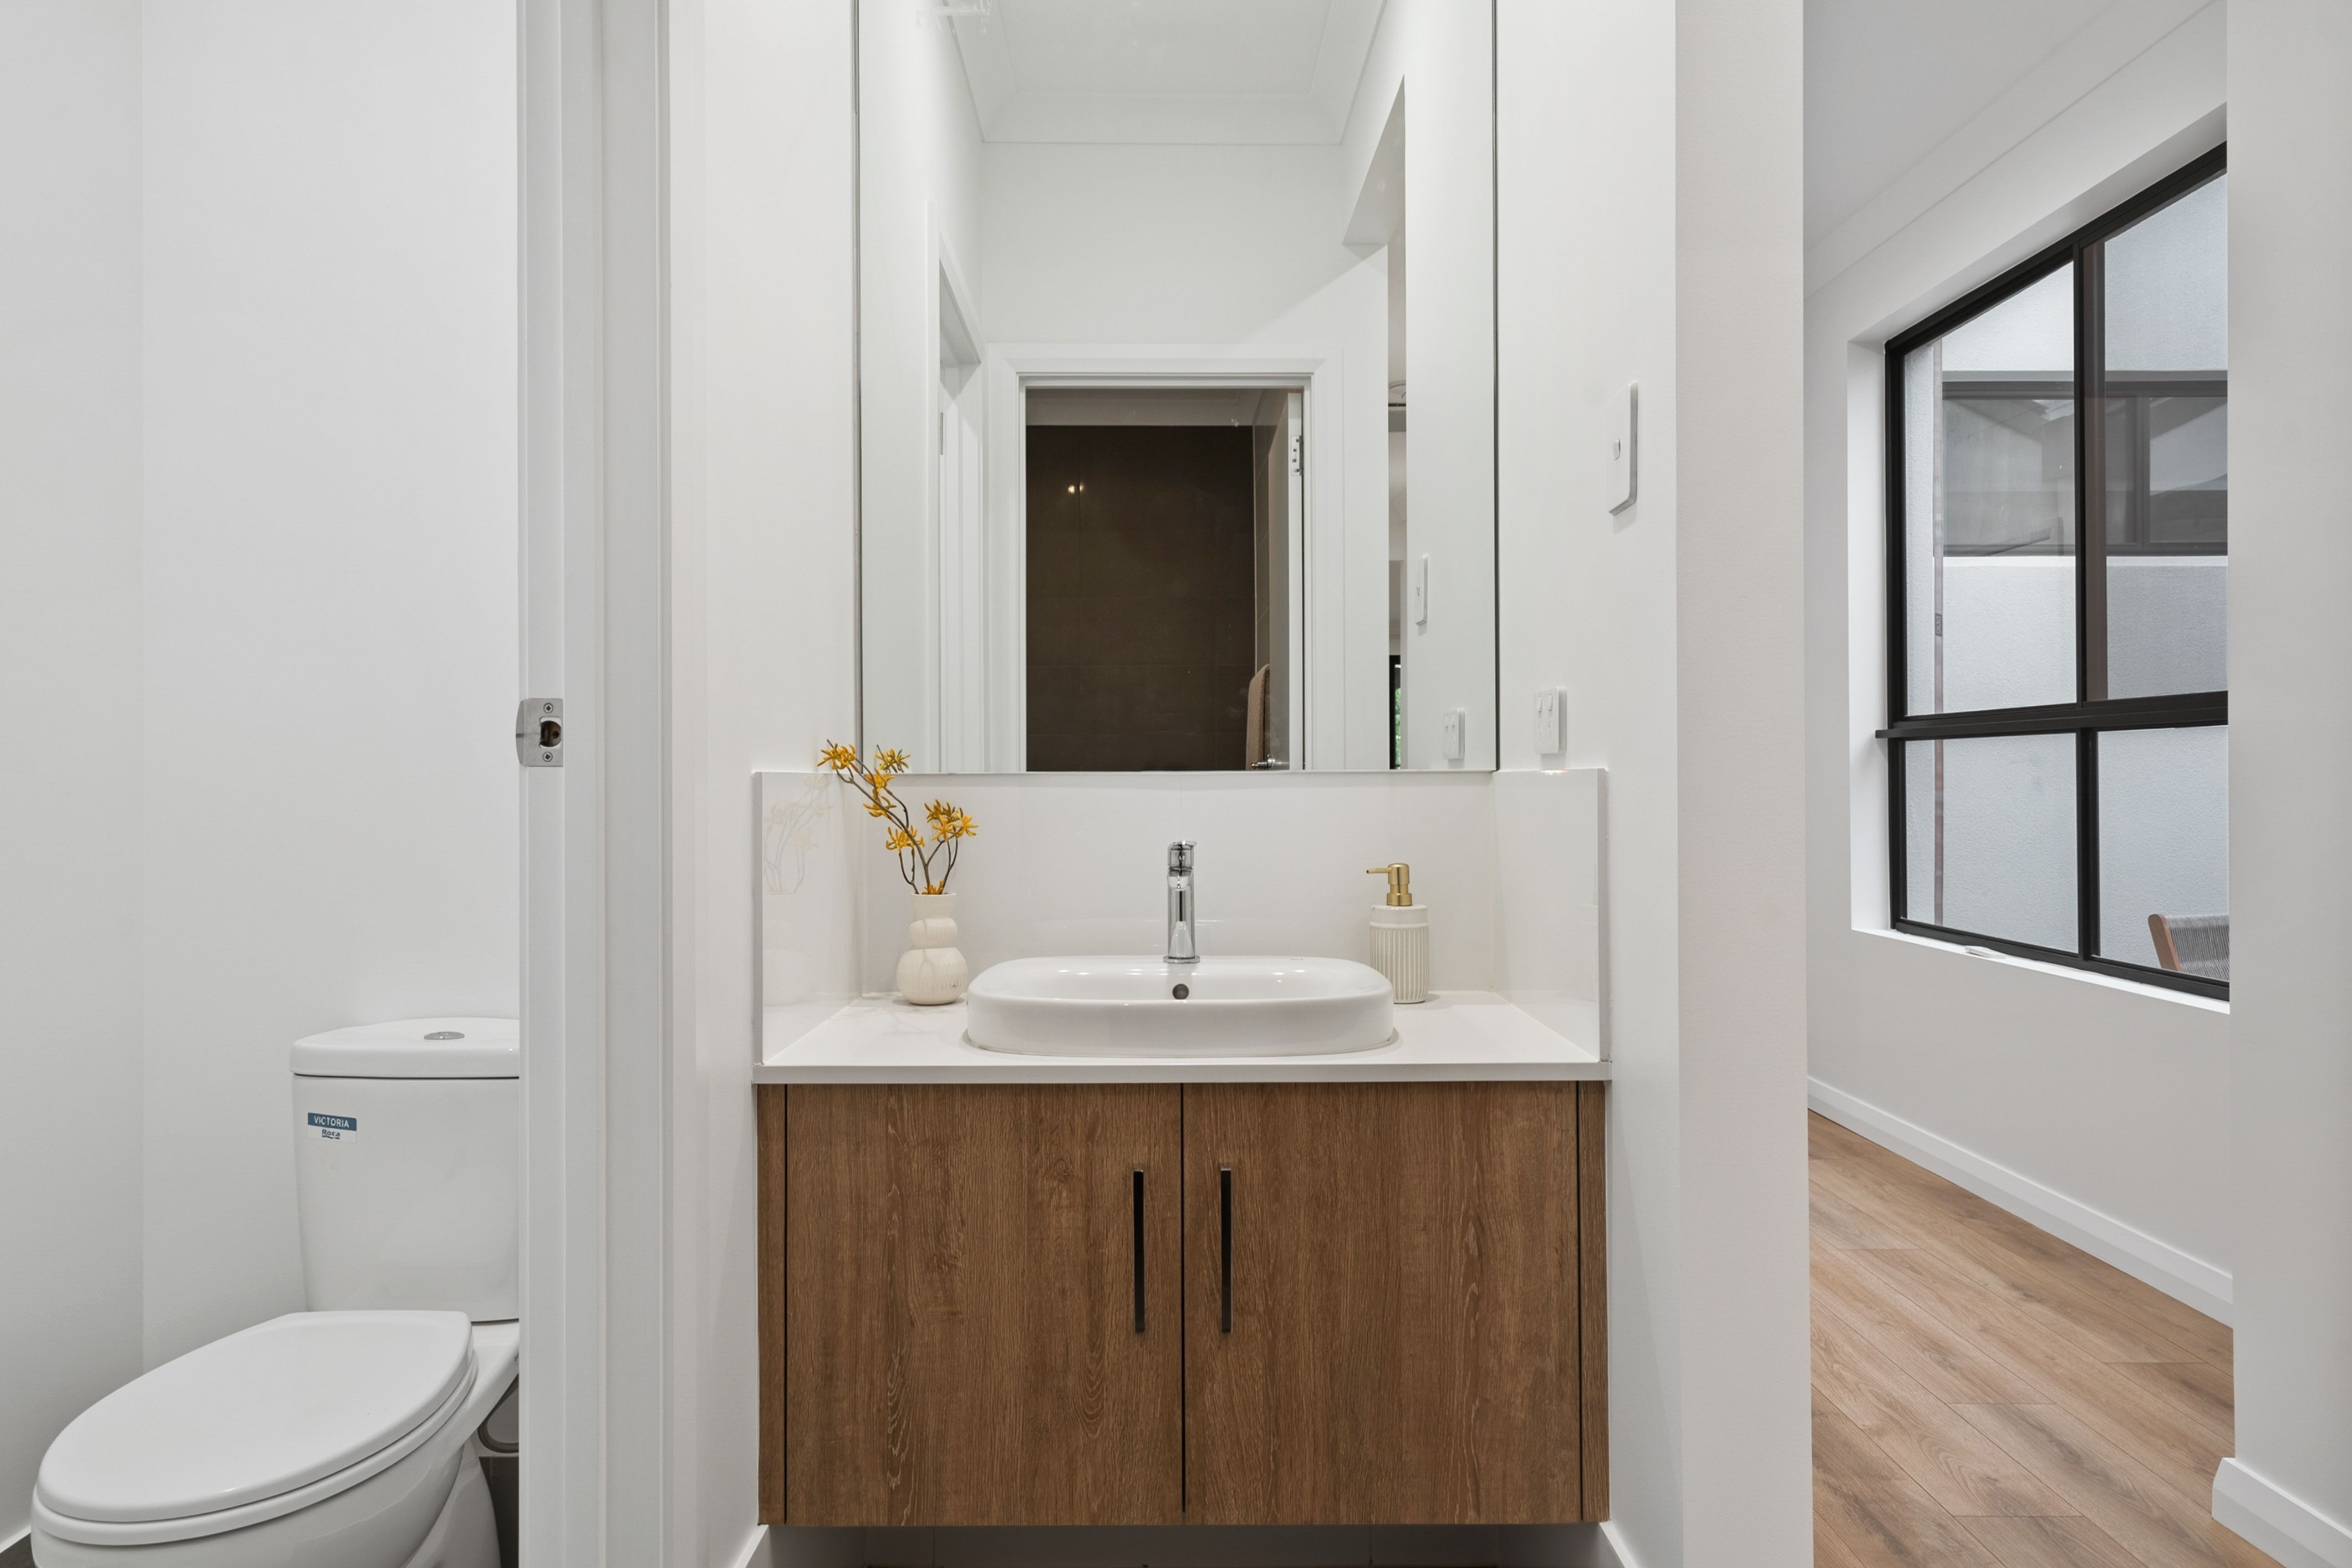
- Separate toilet and laundry
- Enclosed rear outdoor entertaining with shade sail and decking
- Single garage with internal access
Disclaimer: All information provided has been obtained from sources we believe to be accurate, however, we cannot guarantee the information is accurate and we accept no liability for any errors or omissions. RLA 276447.
150m²
297m² / 0.07 acres
1 garage space
3
2
Next Steps:
Talk to a mortgage brokerAgents
- Loading...
- Loading...
Loan Market
Loan Market mortgage brokers aren’t owned by a bank, they work for you. With access to over 60 lenders they’ll work with you to find a competitive loan to suit your needs.